



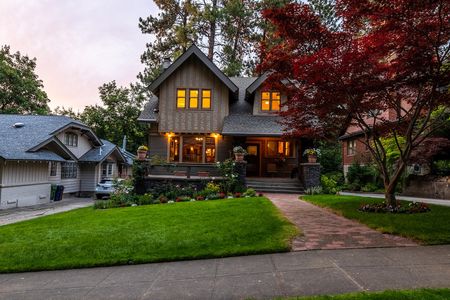

66 IVY LANEGLEN MILLS, PA 19342
Due to the health concerns created by Coronavirus we are offering personal 1-1 online video walkthough tours where possible.
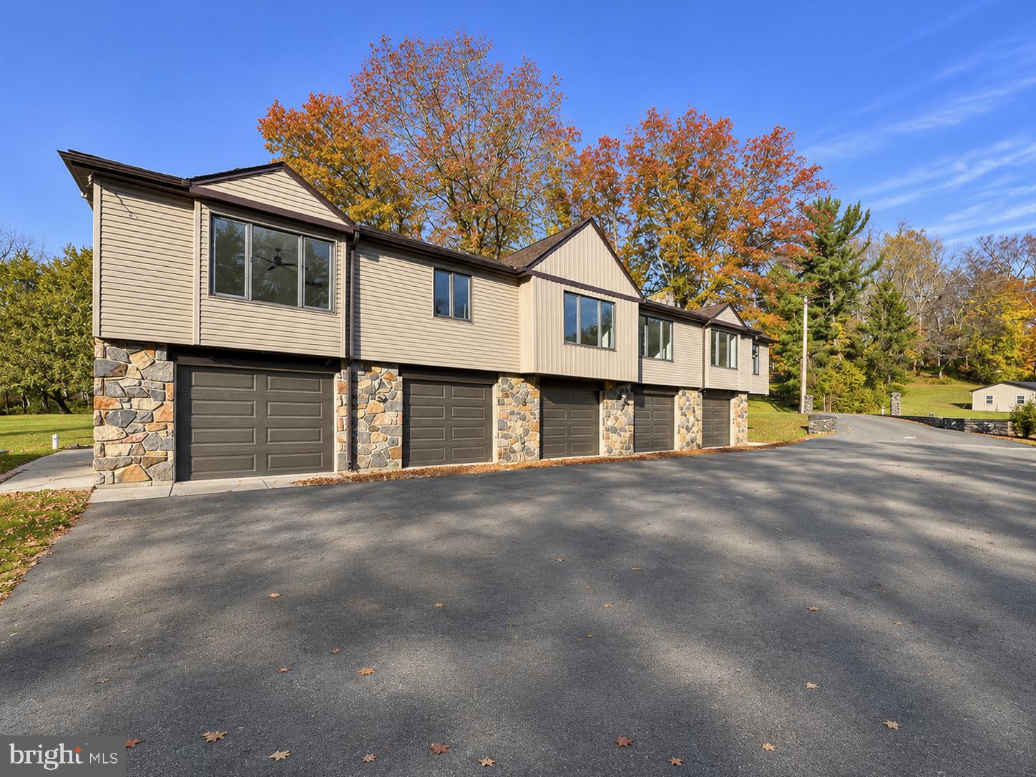
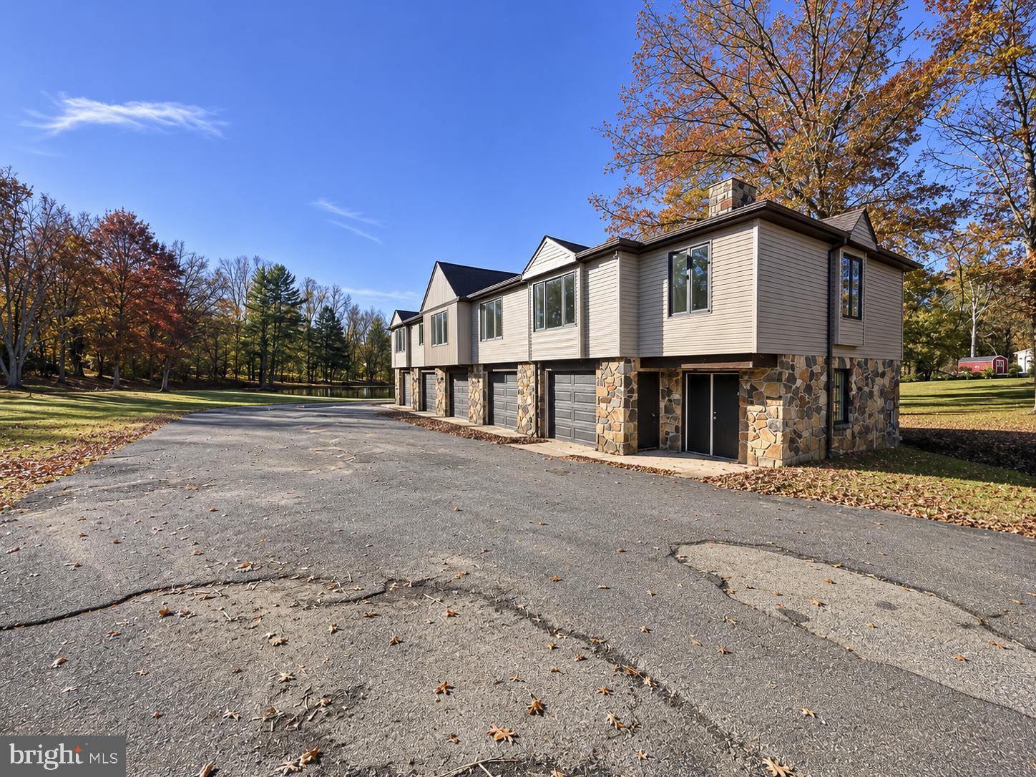
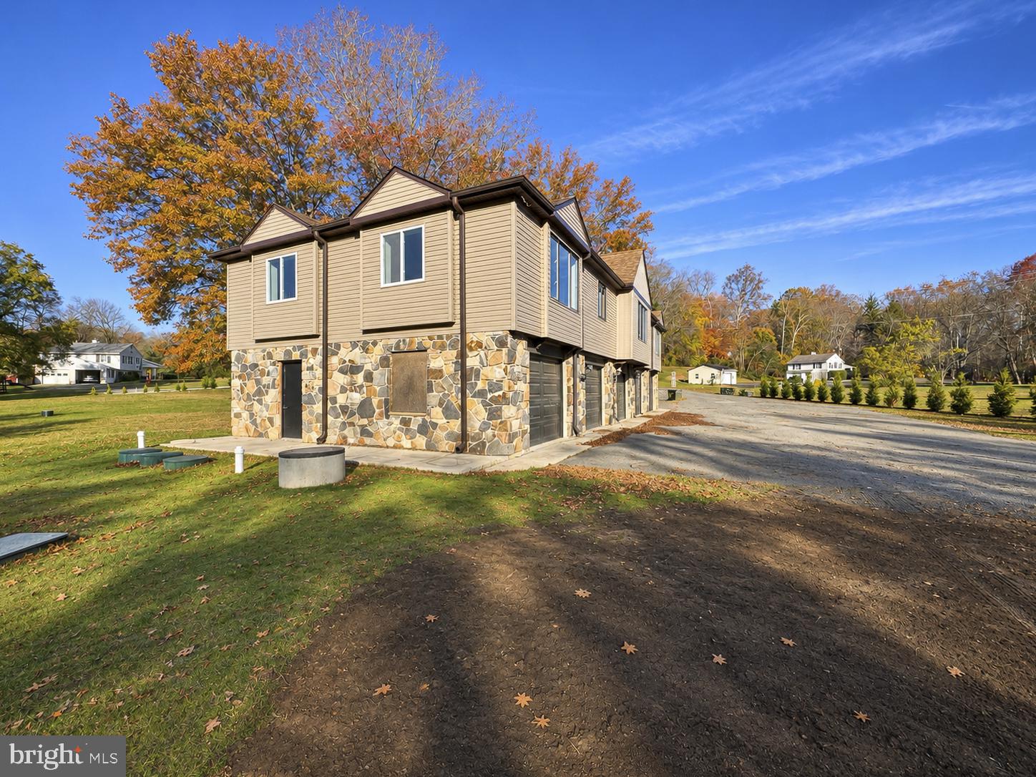
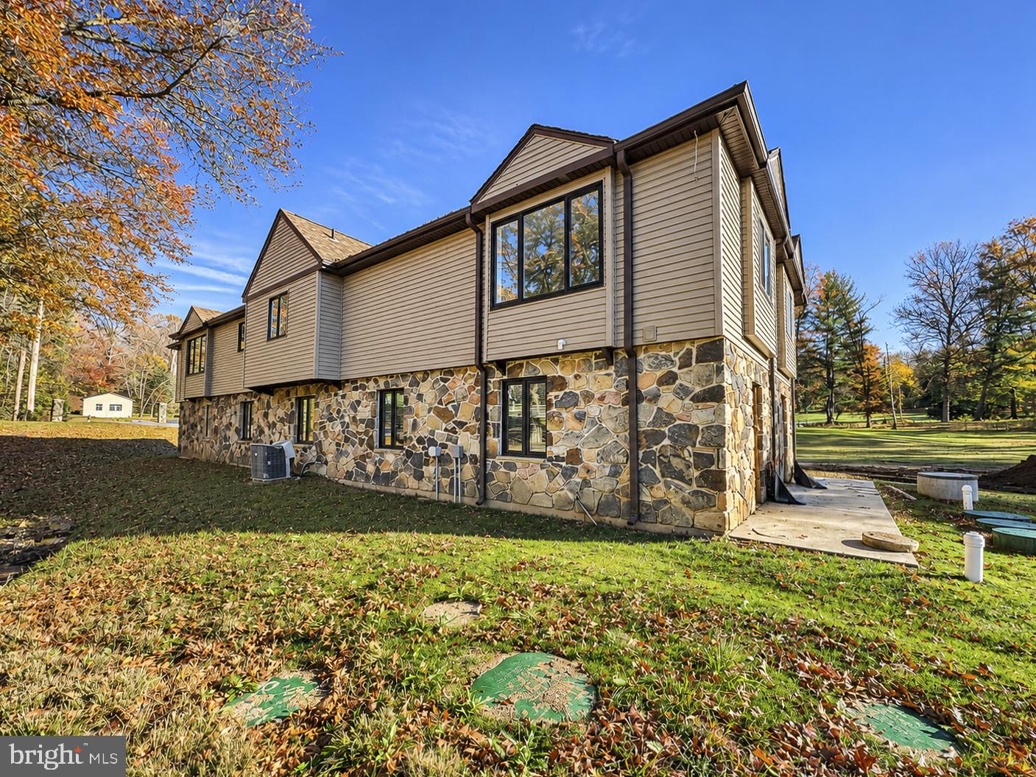
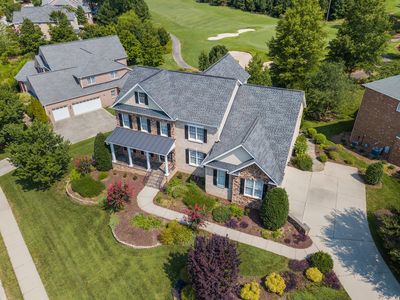
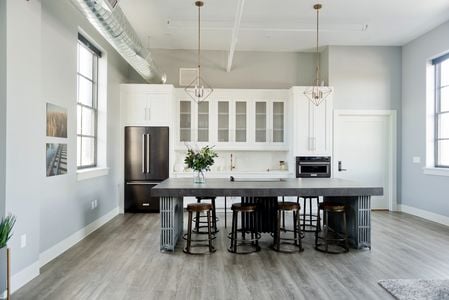
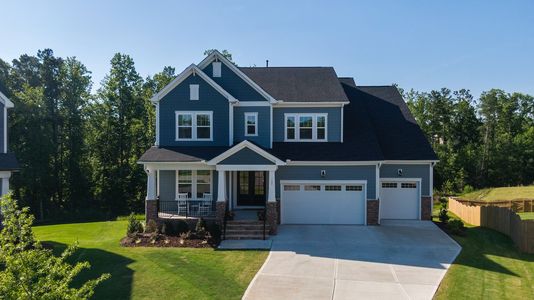
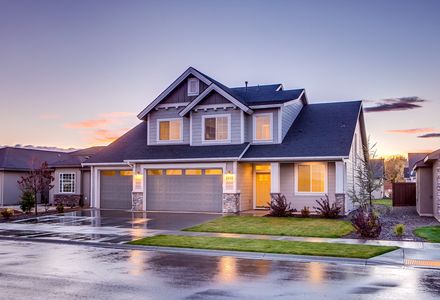
Welcome to 66 Ivy Lane, Glen Mills—absolutely one of Garnet Valley's most unique opportunities and a garage lover's dream! You must see this incredible two-story carriage property situated on a beautiful 3+ acre lot with a picturesque pond and fountain! First Level Features: Foyer Entry, 5 oversized, heated garage bays, a full bathroom, and additional storage space! 2nd Floor Features: 3 bedrooms, 2 full bathrooms, and a powder room! Upgrades & Extras Include: NEW siding, NEW septic system, NEW paint, and NEW flooring! The property is located in the desirable Fox Valley neighborhood and is conveniently situated near schools, parks, shopping, restaurants, and public transportation. Easy access to Route 1, Wawa Train Station, I-95, I-476, Route 3, West Chester, Wilmington, Delaware, Philadelphia, the Main Line, and King of Prussia! This is a special property, come and see this one today! Low Taxes, Award-Winning Garnet Valley Schools, Incredible Garage Space, 3+ Acres, and So Much More! A Truly Unique Property You Don't Want to Miss!
| 10 hours ago | Listing updated with changes from the MLS | |
| 10 hours ago | Listing first seen on site |

The real estate listing information is provided by Bright MLS is for the consumer's personal, non-commercial use and may not be used for any purpose other than to identify prospective properties consumer may be interested in purchasing. Any information relating to real estate for sale or lease referenced on this web site comes from the Internet Data Exchange (IDX) program of the Bright MLS. This web site references real estate listing(s) held by a brokerage firm other than the broker and/or agent who owns this web site. The accuracy of all information is deemed reliable but not guaranteed and should be personally verified through personal inspection by and/or with the appropriate professionals. Properties in listings may have been sold or may no longer be available. The data contained herein is copyrighted by Bright MLS and is protected by all applicable copyright laws. Any unauthorized collection or dissemination of this information is in violation of copyright laws and is strictly prohibited. Copyright © 2020 Bright MLS. All rights reserved.
Did you know? You can invite friends and family to your search. They can join your search, rate and discuss listings with you.